


Type: 4 Room Resale HDB, 117 sqm
Location: Pasir Ris, Singapore
Date: July - Sept 2023
Budget: SGD 80,000
Style: Modern Minimalist
772 Pasir Ris

Designed for a single homeowner, the apartment departs from conventional room-based planning and instead embraces a continuous, open landscape shaped by light, curvature, and movement. The intention was not simply to create a minimalist home, but to craft an environment that feels calm, immersive, and quietly expressive—like walking through a living gallery.

Before

After

The original compartmentalised layout was stripped away to reveal a single, flowing volume. In its place, curved architectural forms do the work of walls — a sculptural rounded mass near the entrance conceals storage while announcing the home's language, and a centrally positioned curved master suite anchors the entire plan. Circulation unfolds through gentle arcs rather than rigid corridors, creating a sense of continuous movement where each space is experienced as part of a progression, never entered abruptly.

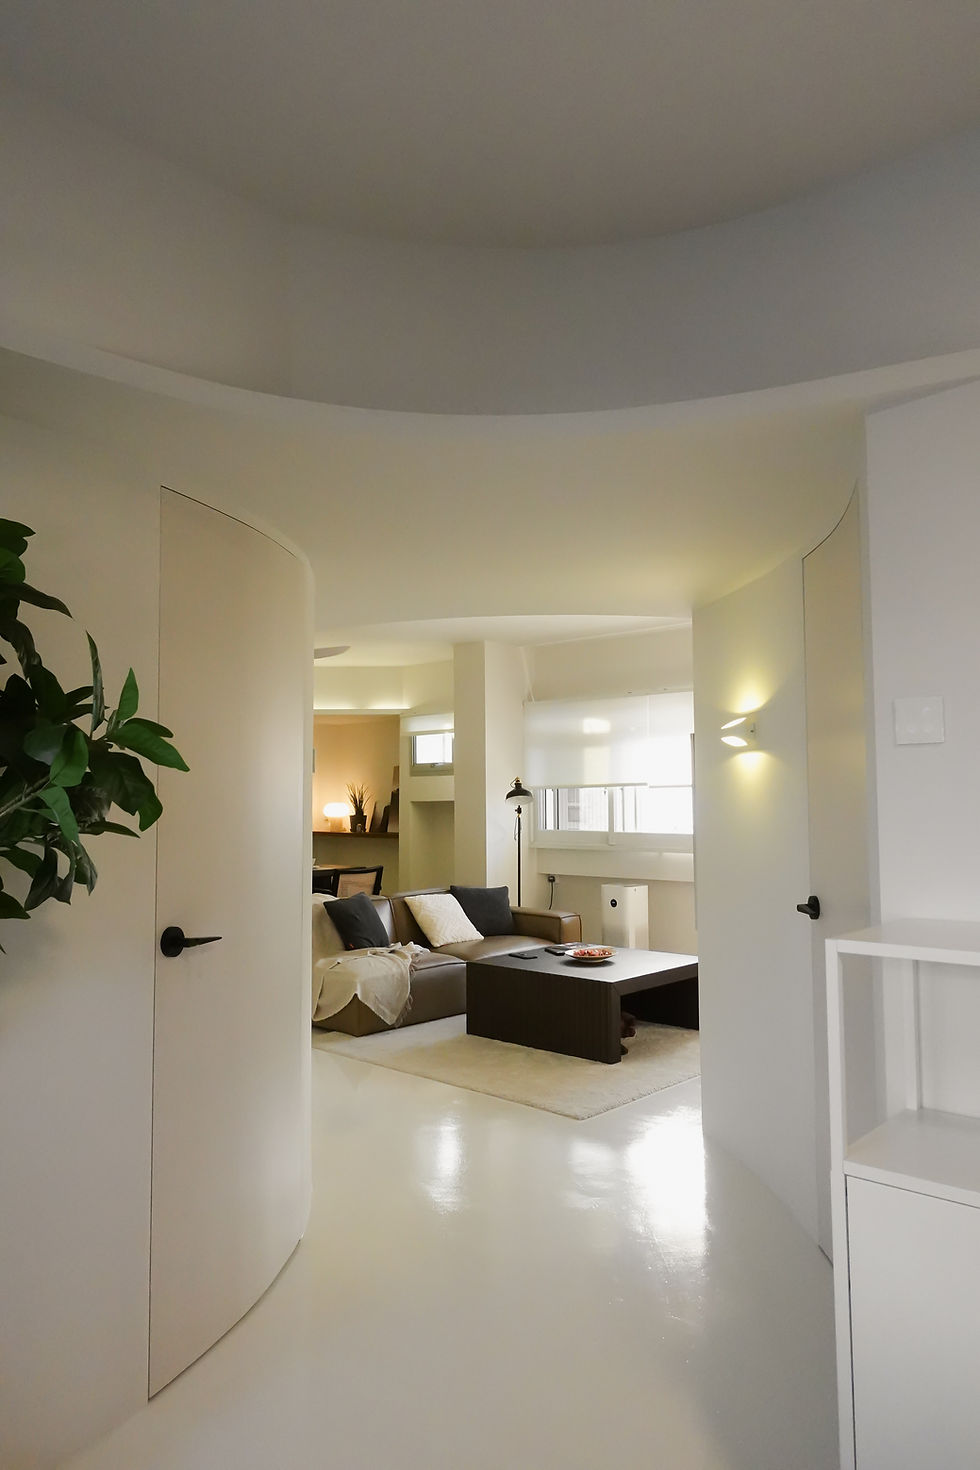

The living and dining areas are intentionally restrained. A clean, uninterrupted TV wall eliminates visual noise, while the furniture palette — dark wood, soft upholstery, and woven textures — adds warmth without overwhelming the space. Indirect cove lighting traces the ceiling's curves, casting a soft glow that enhances the architecture rather than competing with it.


The kitchen serves as both functional core and social anchor. A central island encourages interaction while a continuous side counter consolidates appliances into a single organised zone, keeping the main workspace uncluttered. At the rear, a discreet utility zone absorbs laundry functions without breaking the room's visual continuity.

Ceiling Design & Lighting
The ceiling is treated as an architectural element in its own right. A perimeter drop ceiling with integrated cove lighting frames the living area and passageway, replacing the convention of scattered downlights with a single continuous arc of indirect illumination. The effect is twofold: the space reads as taller and more refined, while the ambient glow creates a warmth that holds equally well for everyday living and evening wind-down. By keeping fixtures out of sight, the ceiling stays uncluttered — quietly guiding movement from the living area into the private zones without announcing itself.
Walls That Hide Everything
Along the walkway, continuous wall panelling conceals the storeroom and bathroom access points entirely — no visible doors, no interruptions. The result is an unbroken surface that keeps the corridor as composed as the living spaces it connects.


The master bedroom's curved walls draw inward gently, creating a cocoon-like quality that feels instinctively sheltering. Cove lighting traces the perimeter, replacing harsh overhead light with a soft ambient glow that deepens the room's sense of warmth and enclosure.


In the ensuite, the wash basin was relocated outside the bathroom proper — a deliberate trade that freed up enough space to accommodate a full bathtub. The result is a bathroom that functions and feels like a hotel suite, where the bath becomes a feature rather than an afterthought.
